

- Status Sold
- Sale Price $525,000
- Bed 3
- Bath 1.1
- Location Glen Ellyn
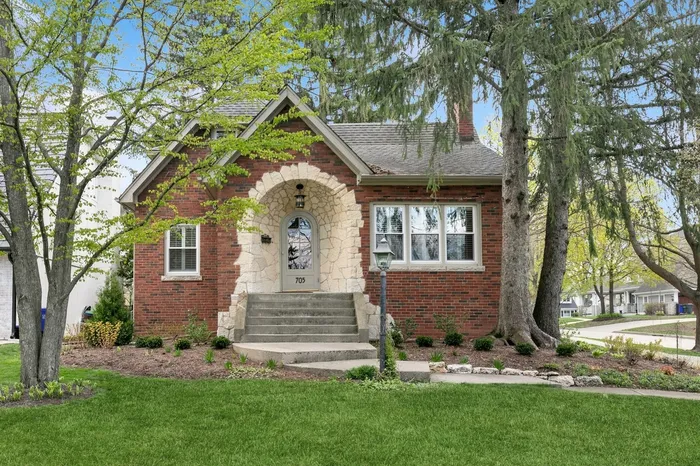
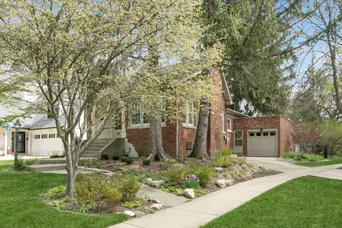
Adorable brick and stone English cottage on beautiful, professionally landscaped corner lot. The gorgeous, arched, stone entryway is a showstopper. Curb appeal doesn't get any better than this! The house is an architectural gem with curved archways, plaster walls, crown molding, beautiful built-ins, butler's pantry, narrow planked hardwood throughout and elegant brick/stone accented woodburning fireplace. This stunner offers the beauty, character and quality of a bygone era of homes with the efficiency and convenience of updated infrastructure. The best of both worlds! The thoughtful floorplan offers the perfect use of space. The open flow through the sunroom and living and dining space is perfect for entertaining as well as day-to-day living. The kitchen and sun-filled breakfast room overlook the picturesque, fenced yard and charming stone patio. The spacious, updated full bath with separate shower and oversized soaking tub is perfectly situated between the generously sized master and second bedrooms. The enormous upper-level bedroom and loft space offers endless possibilities. The basement has large recreation/family room, tons of storage with potential for fourth bed/bath, office or workout area. Ideal in-town location, perfectly situated on quiet, tree lined street, yet close to all that award winning Glen Ellyn has to offer: short walk to downtown restaurants/shops, Lake Ellyn, Metra train, schools (all three levels), Prairie Path, Great Western Trail and more. Sellers have invested over 75K into this beautiful home since 2015. Key improvements include: windows (all 34 replaced), plantation shutters or blinds in sunroom/living/dining/beds, steel fence, house/garage/chimney tuckpointing, 200 amp electric, water heater, dishwasher, washing machine, microwave, sump pump, insulation, garage door, landscaping.
General Info
- Property Type Detached Single
- List Price $499,900
- Sale Price $525,000
- Taxes $12,679
- Assessments Not provided
- Assessments Include Not provided
- Market Time 8 days
- Year Built 1928
- Square Feet Not provided
- Listed by Michele Blask @properties Christie's International Real Estate
- Source MRED as distributed by MLS GRID
Rooms
- Total Rooms 9
- Bedrooms 3
- Master Bedroom 16X11
- Bedroom 2 13X11
- Bedroom 3 35X15
- Bathrooms 1.1
- Other Rooms
- Sun Room 13X8
- Breakfast Room 14X8
- Pantry 7X5
- Walk In Closet 15X13
- Work Room 12X9
- Storage 8X8
- Dining Room 14X11
- Family Room 35X15
- Kitchen 14X10
- Laundry 14X12
- Living Room 18X13
Features
- Heat Natural Gas, Steam, Radiator(s)
- Air Conditioning Space Pac, Window/Wall Unit - 1
- Appliances Range, Microwave, Dishwasher, Refrigerator, Freezer, Washer, Dryer, Disposal, Stainless Steel Appliance(s)
- Amenities Curbs, Sidewalks, Street Lights, Street Paved
- # of Spaces 1 space
- Age 91-100 Years
- Style Cottage, English
- Exterior Brick,Stone
Based on information submitted to the MLS GRID as of 10/10/2026 7:02 PM. All data is obtained from various sources and may not have been verified by broker or MLS GRID. Supplied Open House Information is subject to change without notice. All information should be independently reviewed and verified for accuracy. Properties may or may not be listed by the office/agent presenting the information.


