

- Status New
- Price $949,900
- Bed 5
- Bath 3.1
- Location Old Norwood Park
-

Dympna Fay-Hart
dfayhart@bairdwarner.com
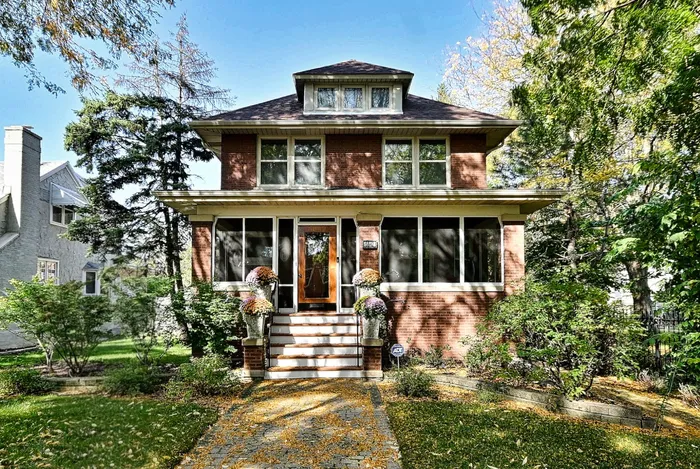
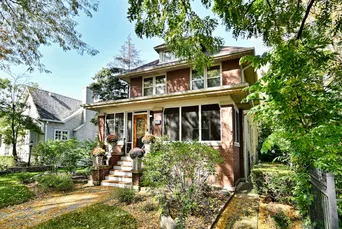
An Old Norwood 1926 American four-square style home in the heart of Chicago's most coveted neighborhood. Sunny living room with a decorative fireplace, remarkable oak staircase, and formal dining room with an original oak coffered ceiling. Custom woodwork throughout the home. Updated custom kitchen with newer appliances. A fabulous first-floor family room is an exceptional size, offering tremendous character and versatility that encompasses a gas-start, wood-burning fireplace, additional dining space, and a newly updated powder room. The patio door leads to a "sanctuary-like" outdoor "Trex" deck space with a hot tub, a huge lot with an underground irrigation system, in-ground pathway LED lights, and a beautifully crafted, architecturally charming three-car garage with a storage loft. A second staircase in the family room leads to a finished basement with a bar, kitchenette, a full bathroom, Family room/ "Rec area", pool table room, and an additional bedroom or office. The second floor boasts four large, generous bedrooms (two bedrooms were combined into one, or make a five-bedroom layout on the second floor). Full second-floor laundry room and a primary bedroom with a stunning bathroom and walk-in closet. This home has zoned heating and air, newer soundproof windows and doors (2 years old), recent (2024) tear-off roof replacement, including garage and gutters. Steps to the highly rated Norwood Park School, Norwood Metra, and downtown Norwood's restaurants, library, and shops. This home is waiting for you to move in and enjoy.
General Info
- Property Type Detached Single
- Price $949,900
- Taxes $13,000
- Assessments Not provided
- Assessments Include Not provided
- Market Time 1 days
- Year Built 1926
- Square Feet 4600
- Source MRED as distributed by MLS GRID
Rooms
- Total Rooms 11
- Bedrooms 5
- Master Bedroom 21X18
- Bedroom 2 23X12
- Bedroom 3 15X12
- Bedroom 4 12X10
- Bedroom 5 11X10
- Bathrooms 3.1
- Other Rooms
- Screened Porch 23X10
- Recreation Room 22X14
- Second Laundry 8X9
- Utility Room-2nd Floor 11X10
- Kitchen- 2nd 8X8
- Dining Room 15X15
- Family Room 24X23
- Kitchen 17X10
- Laundry 10X8
- Living Room 17X13
Features
- Heat Natural Gas, Forced Air
- Air Conditioning Central Air
- Appliances Range, Dishwasher, Refrigerator, Washer, Dryer
- Parking Garage Door Opener, Yes, Garage Owned, Detached, Garage
- # of Spaces 3 spaces
- Age 91-100 Years
- Style Traditional
- Exterior Not provided
Based on information submitted to the MLS GRID as of 10/14/2026 5:02 PM. All data is obtained from various sources and may not have been verified by broker or MLS GRID. Supplied Open House Information is subject to change without notice. All information should be independently reviewed and verified for accuracy. Properties may or may not be listed by the office/agent presenting the information.
Mortgage Calculator
- List Price{{ formatCurrency(listPrice) }}
- Taxes{{ formatCurrency(propertyTaxes) }}
- Assessments{{ formatCurrency(assessments) }}
- List Price
- Taxes
- Assessments
Estimated Monthly Payment
{{ formatCurrency(monthlyTotal) }} / month
- Principal & Interest{{ formatCurrency(monthlyPrincipal) }}
- Taxes{{ formatCurrency(monthlyTaxes) }}
- Assessments{{ formatCurrency(monthlyAssessments) }}
All calculations are estimates for informational purposes only. Actual amounts may vary.


